The only research lab in the world dedicated to deep cryogenics
DCI's research lab is dedicated exclusively to deep cryogenics: X-ray diffraction, hardness and conductivity testing, LIBS material analysis, metallurgical microscopy, and ASTM G81 gouging-abrasion testing — the instruments that turn "trust us" into measured, repeatable results that demonstrate that the technology works.
What does the lab do for our customers?
Three jobs: 1) verify treatments (X-ray diffraction measures retained-austenite conversion and residual stress; hardness testing confirms properties, before and after, on request), 2) analyze wear and failure (microscopy, LIBS alloy identification, and ASTM G81 abrasion testing), and 3) optimize treatment recipes — the time-temperature profile is customized per alloy class, and this lab is where those recipes come from.
How do we test — and why should you trust a vendor's lab?
By measuring things that can be re-measured. Retained austenite percentages from XRD, hardness numbers, wear-scar mass loss under ASTM G81 gouging abrasion — every method is standard, documented, and repeatable by any third-party lab you choose. Field results use your own metric, measured by you: the Coeur validation was measured by the mine, not by us.
What's in the lab?
| Instrument | What it measures |
|---|---|
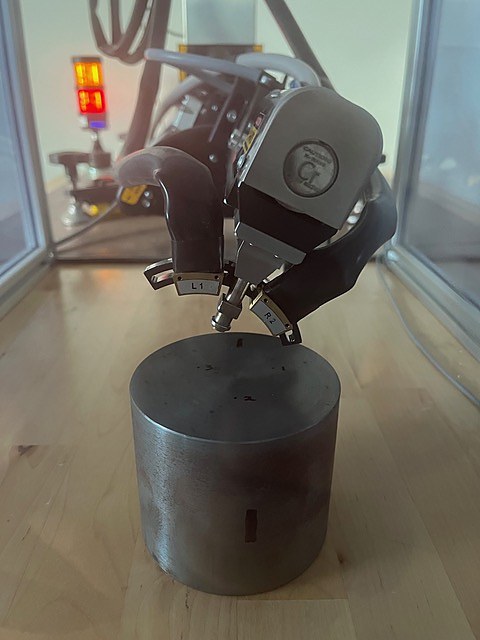
| Proto iXRD X-ray diffraction | Retained austenite percent and residual stress (ASTM E2860) — the core before/after treatment measurement |
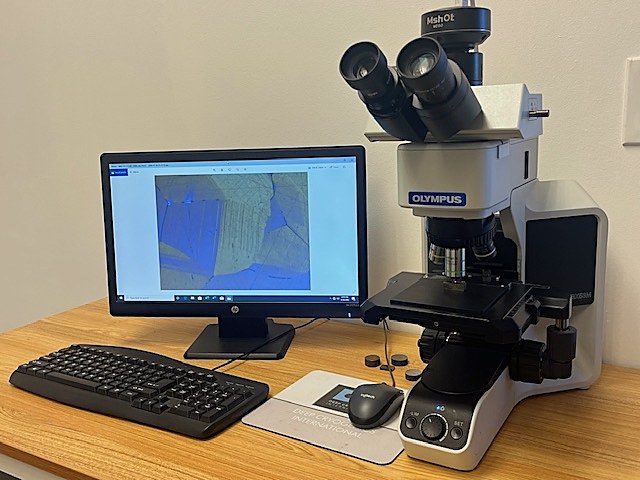
| Olympus BX-53 metallurgical microscope | Microstructure to 1,000× — carbides, phases, defects |
| Oxford Vulcan LIBS analyzer | Alloy identification and material composition |
| Cimetrix Leeb & ultrasonic hardness testers · DigiRoc DR3 | Hardness on parts of any size, in the shop or on castings |
| DCI ASTM G81-97(a) gouging abrasion tester | Standardized high-stress abrasion wear testing — field-validated against granite crushing |
| Fischer Sigmascope & Ferritescope | Eddy-current conductivity; magnetic-induction ferrite/martensite fraction |
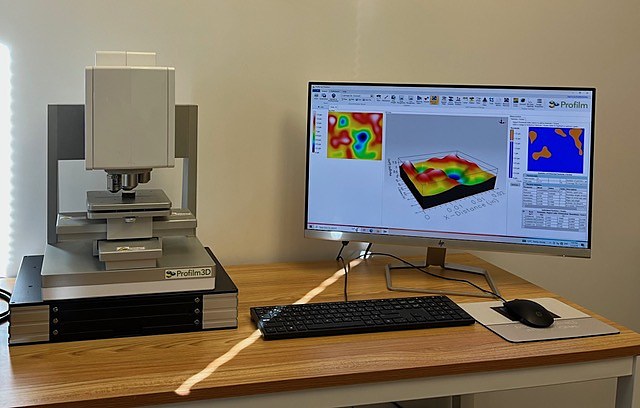
| Filmetrics white-light interferometer | Surface finish analysis |
| Fluke thermal-imaging IR camera | Thermal profiles during cycles and in service |
| MICA™ multi-physics software | DCI's Material Improvement Computer Application — cycle modeling and analysis |
| Metallographic prep: Pace 2000T polisher-grinder, Kalamazoo K12-14 precision saw, Roland CNC engraver, precision lab scale (0.002 g) | Sample preparation and wear-mass measurement |
Who has the lab worked with?
The research trail runs through NRC-IRAP-funded manganese steel work with Innotech Alberta, TRIP/TWIP mechanism research with the University of Alberta, SEM/EBSD analysis under an NSBI grant, an IOSI grant with the University of Alberta on shovel teeth and crawler shoes, and an invitation to Oak Ridge National Laboratory's neutron-scattering program. Full research history →
That work reaches the journals: two 2026 papers co-authored with the University of Alberta's IOSI program — carbide precipitation in treated martensitic shovel-tooth steel (Scientific Reports) and twinning-assisted toughening of high-manganese steels after treatment (Metallurgical and Materials Transactions A). The evidence page →
The lab also anchors DCI's engineering-standards work: draft engineering standards for deep cryogenic treatment (2020) and the ETCSA-certified DCT certification mark (USPTO reg. 6778168).
Wear and failure analysis is how many customers start with DCI — send the part, get the reason.